
How Many Watts Do You Need? Infrared Panel Watts per Square Foot
You found an infrared heating panel you like. It is slim, it is quiet, it will not blow dust around your basement office. Now you need to know how many watts to buy, and every source gives you a different number. Some say 5 watts per square foot. Others say 15. Neither is wrong, and neither is right for your specific room.
The honest answer is a range, and the range depends on things you can check yourself: how well your walls and ceiling are insulated, how much glass faces outside, how high your ceilings are, and how many of your walls touch the outdoors. This article gives you those ranges, names every assumption, and walks through three real rooms so you can redo the math with your own numbers.
At a glance
- Typical guidance ranges from 5 to 15 watts per square foot, depending on insulation quality.
- A well-insulated room with 8-foot ceilings and double-pane windows needs roughly 5 to 7 watts per square foot.
- A drafty room with single-pane windows and 9-foot ceilings may need 10 to 15 watts per square foot.
- Multiply your floor area in square feet by the watts-per-square-foot figure for your insulation level to get total panel wattage.
- Round up to the nearest panel size you can buy, and check your circuit can handle the load.
Why one number does not fit every room
Infrared panels heat surfaces and people directly, the way the sun warms your face on a cold, still day. The panel does not need to raise the air temperature of the whole room the way a forced-air system does. That is why the wattage math is simpler than a full HVAC load calculation, but it is not a single constant.
A room that loses heat fast needs more watts to keep its surfaces warm. A room that holds heat well needs fewer. The difference between those two rooms can be three times the wattage for the same floor area. So before you pick a panel, you need to sort your room into one of three insulation categories.
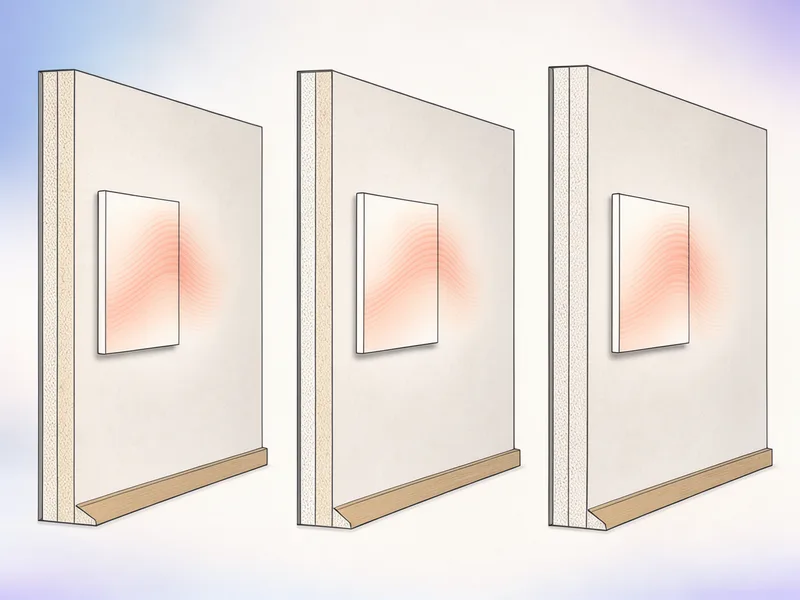
Three insulation levels and their watt ranges
The ranges below are the ones infrared heating designers use when sizing a single room. They assume the panel is the only heat source in that room, the thermostat is set to a comfortable 68 to 72 °F, and the room is used for several hours a day. If the room already gets some warmth from a central system and you only need a boost, you can use the lower end of each range.
eyebrow: Sizing guidance
| Insulation level | Watts per sq ft | Typical assumptions |
|---|---|---|
| Poor | 10 to 15 | Single-pane windows, 9 ft or higher ceilings, two or more exterior walls, little or no wall insulation, drafty construction (older homes, sunrooms, unheated garages) |
| Average | 7 to 10 | Double-pane windows, 8 ft ceilings, one or two exterior walls, standard wall insulation (most US homes built 1970 to 2010) |
| Good | 5 to 7 | Double or triple-pane windows, 8 ft ceilings, one exterior wall or none, well-insulated walls and ceiling, tight construction (newer or renovated homes, well-built tiny houses) |
How to sort your room into a category
Walk around the room and count the walls that touch the outdoors. A basement office usually has one or two exterior walls (the ones at grade level) and two interior walls. A sunroom might have three or four exterior walls, most of them glass. A bathroom in the middle of the house may have zero exterior walls.
Next, check your windows. Single-pane glass is a major heat loss. Double-pane is standard in most US homes built after 1980. Triple-pane is rare but appears in newer high-efficiency builds.
Then look at your ceiling height. The ranges above assume 8 feet. If your ceilings are 9 or 10 feet, add roughly 10 to 15 percent to your total wattage to account for the extra air volume, even though infrared heats surfaces more than air.
Finally, feel for drafts. If you can feel cold air moving along the base of a wall or around a window frame, your room is leakier than the insulation rating suggests. Move it one category toward "poor."
Worked examples
Here are three rooms sized with the ranges above. You can follow the same steps with your own measurements.
Basement home office, 12 by 14 feet. Floor area is 168 square feet. The room has one exterior wall (the one at grade), double-pane windows, 8-foot ceilings, and standard wall insulation. That puts it in the "average" category. Using 8 watts per square foot: 168 × 8 = 1,344 watts. You would buy one 1,200 W panel and accept slightly less than ideal, or two 600 W panels for more even coverage. A 1,500 W panel would also work and give you headroom on the coldest nights.
Tiled bathroom, 6 by 8 feet. Floor area is 48 square feet. One exterior wall, double-pane window, 8-foot ceiling, average insulation. Using 8 watts per square foot: 48 × 8 = 384 watts. A 400 W panel is the right size. This is a common setup for a bathroom that feels cold on tile floors at 6 a.m.
Sunroom, 12 by 16 feet. Floor area is 192 square feet. Three exterior walls, mostly glass, single-pane windows, 9-foot ceiling, minimal insulation. That is "poor" category. Using 13 watts per square foot: 192 × 13 = 2,496 watts. You would need two 1,200 W panels or one 2,400 W panel. Check your circuit: a 2,400 W panel on a 120 V circuit draws 20 amps, which exceeds a standard 15-amp breaker. You would need a dedicated 20-amp circuit or a 240 V hardwired panel.
Infrared panel wattage calculator
Enter your room dimensions and pick your insulation level. The calculator multiplies floor area by watts per square foot to give you a target wattage.
Target panel wattage W
What pushes your number up or down
The ranges above are starting points. A few specific conditions shift the number.
More exterior walls mean more heat loss. A room with three exterior walls needs more watts than one with a single exterior wall, even at the same floor area. If you have two or more exterior walls, lean toward the upper end of your insulation category.
High ceilings add volume. Infrared heats surfaces, not air, so the effect is smaller than with convection heating. Still, a 10-foot ceiling means more wall and floor area to warm. Add 10 to 15 percent.
Large windows are the biggest single factor. A wall that is 60 percent glass loses far more heat than a solid insulated wall. If your room has a full wall of windows, treat it as one category worse than the rest of the house suggests.
Ceiling insulation matters more than wall insulation for infrared. Heat rises, and if your ceiling is poorly insulated, the warmth your panel puts into the floor and walls will leak upward. A well-insulated ceiling lets you use fewer watts.
Checking your circuit before you buy
Once you know your target wattage, check that your electrical circuit can handle it. A standard US household outlet is on a 15-amp or 20-amp circuit. At 120 volts, a 15-amp circuit can carry 1,800 watts total, and a 20-amp circuit can carry 2,400 watts. But that total is shared with everything else on the circuit: lights, outlets, other appliances.
A good rule is to keep any single heater at or below 80 percent of the circuit rating. On a 15-amp circuit, that means 1,440 watts. On a 20-amp circuit, 1,920 watts. If your target wattage exceeds that, you need either a dedicated circuit or a 240 V hardwired panel. A 240 V panel draws half the amps for the same wattage, so a 2,400 W panel at 240 V draws only 10 amps.
Common questions about panel wattage
Can I use a smaller panel than the calculation suggests?
You can, but the room will take longer to warm up and may not reach your target temperature on the coldest days. If the room already gets some heat from a central system and you only want a boost, using the lower end of the range is fine. If the panel is the only heat source, undersizing means you will be cold on January nights.
Does ceiling height matter as much as it does for a space heater?
Less, but it still matters. A space heater warms the air, so a taller room means more air to heat. An infrared panel warms surfaces directly, so the effect of extra height is smaller. Still, more wall and floor area means more surface to warm, so add 10 to 15 percent for ceilings above 8 feet.
What if my room is an odd shape or has alcoves?
Use the total floor area. Infrared panels radiate in a wide cone, roughly 120 to 150 degrees, so they cover irregular shapes reasonably well. If the room has a long narrow shape, two smaller panels spread apart will heat it more evenly than one large panel at one end.
Do I need more watts if the room has tile floors?
Tile floors feel cold because they conduct heat away from your feet, but they also absorb infrared radiation well and re-radiate it back. You do not need extra watts for tile. The panel will warm the tile, and the tile will hold that warmth. This is one reason infrared panels work well in bathrooms.
Can I just buy the biggest panel that fits the wall?
You can, but oversized panels cycle on and off more frequently, which is slightly less efficient and can make the room feel too warm near the panel while other areas stay cool. Match the wattage to the room, and if you want headroom, go one size up rather than three.