Heater for an Unfinished Basement: Concrete, Damp and Cold Floors
An unfinished basement is the hardest room in the house to heat. Bare concrete walls and floors pull heat out of the air the moment it touches them. Exposed joists overhead mean no insulation above. The air often feels damp even in summer, and the floor stays cold under your feet no matter what you set the thermostat to.
A 1,500 W space heater blows warm air at you, but the concrete absorbs it within minutes. A baseboard heater along one wall does the same thing on a larger scale. Neither approach works well when the room itself is a heat sink.
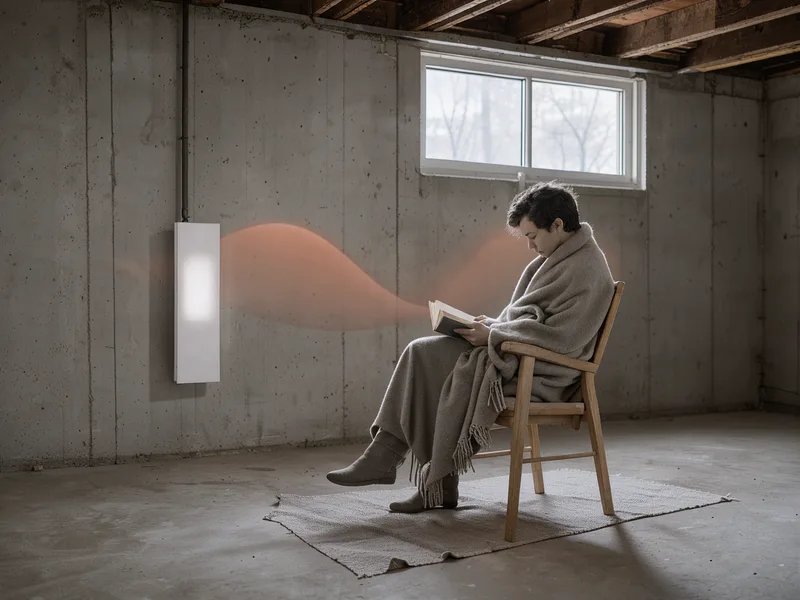
An infrared panel takes a different path. It warms your skin and clothing directly, the way sun warms your face on a cold, still day. The concrete stays cold. You do not care. You are warm where you sit, and the panel draws less power than a space heater running at full blast.
Contents
- Fix the moisture before you add heat
- What a damp-location rating means for your panel
- Mounting between exposed joists
- A typical setup for a 12 by 15 basement room
- How many watts you need
- What it costs to run per month
- When a panel is the wrong choice for your basement
- Common questions about heating an unfinished basement
Key takeaways
- Fix moisture first. A dehumidifier or a sealed floor crack does more for comfort than any heater.
- Choose a panel listed for damp locations, with an IP44 rating or a UL/ETL/CSA damp-location listing.
- Mount between exposed joists on the ceiling. You get clear floor space and the panel radiates downward onto you.
- Heat the spot, not the room. A 400 to 600 W panel aimed at your desk or workbench is enough for one person.
- Expect 1.5 to 2 watts per square foot for an unfinished basement, roughly double what a finished, insulated room needs.
- A 400 W panel running 6 hours a day at 15 cents per kWh adds about $11 to your monthly bill.
Why an unfinished basement fights every heater you try
Concrete is dense. A bare concrete floor in a basement sits at 55 to 60 °F in winter, even when the air above it reads 65 °F. That floor pulls heat from your feet by conduction, and it pulls heat from the air by convection. A space heater warms the air, the air touches the concrete, and the concrete swallows the warmth. You feel cold again within minutes.
The walls do the same thing. Unfinished basement walls are poured concrete or concrete block, often with no insulation on the interior face. They act as a large cold surface that radiates cold toward you. You can feel this: stand near a bare concrete wall in winter and your skin senses the chill even if the air temperature reads 65 °F.
Exposed joists overhead mean the floor above is uninsulated. Heat rises through those gaps and warms the room above you, which is not what you want.
The result is that conventional air-heating methods lose most of their output to the building itself. You are paying to warm concrete, not to warm yourself.
Fix the moisture before you add heat
Damp air in a basement comes from three sources: water vapor rising through the concrete slab, humid summer air condensing on cold surfaces, and sometimes a leak or a poorly graded exterior. If the relative humidity in your basement sits above 60 percent, you will feel cold at any temperature because moisture on your skin evaporates and cools you.
Before you buy a heater, check these things:
First, look for standing water, efflorescence (the white powdery residue on concrete that signals water moving through it), or a musty smell. If you find any of these, address the water source first. A dehumidifier running at 30 to 50 pints per day will bring humidity down to a comfortable 40 to 50 percent in most basements.
Second, if the slab has a visible crack or a gap where the wall meets the floor, seal it with hydraulic cement or a polyurethane sealant. This stops vapor from rising through the slab.
Third, run a dehumidifier for two weeks and measure the humidity with a cheap hygrometer. If you can hold 45 to 55 percent relative humidity, the room will feel warmer at a lower air temperature, and your panel will work more efficiently because it is not fighting evaporative cooling on your skin.
A panel is not a substitute for moisture control. It is a supplement that works best when the air is already dry.
What a damp-location rating means for your panel
Not every infrared panel can go in a basement. The National Electrical Code (NEC) classifies locations as dry, damp, or wet. A finished basement with a vapor barrier and a dehumidifier is a damp location. An unfinished basement where the concrete floor is bare and humidity swings seasonally is also a damp location. A space where water can splash directly on the panel, such as near a utility sink or a washing machine, may be a wet location.
Look for one of these markings on the panel or its packaging:
A UL, ETL, or CSA listing that says "suitable for damp locations." This is the most common marking on panels sold in the US. It means the panel passed a moisture test under the relevant standard (UL 1598 for luminaires, or UL 1042 for electric space heaters, depending on the product category).
An IP rating of IP44 or higher. The first digit means solid particle protection (4 means no objects larger than 1 mm can enter). The second digit means water protection (4 means splashing water from any direction is safe). IP44 is the minimum for a damp basement. IP65 or higher is better if the panel sits near a utility sink or a floor drain.
If the panel listing says "dry locations only," do not install it in an unfinished basement. The internal electronics can corrode, and the listing no longer applies, which creates a safety and insurance problem.
Mounting between exposed joists
In a finished room, you mount a panel on a wall. In an unfinished basement, the walls are bare concrete. Drilling into concrete is possible but tedious, and you lose the ability to move the panel later. The ceiling, on the other hand, has exposed joists at 16 or 24 inches on center, and you can screw a mounting bracket into the wood with two or three drywall screws.
Ceiling mounting has a second advantage for infrared panels. The panel radiates downward in a cone. If you mount it directly above your desk, workbench, or reading chair, the infrared energy hits your shoulders, your lap, and your hands. You feel warm within 10 to 15 minutes, the same way you feel warmth from a campfire when you sit near it.
Here is how to mount a panel between joists:
Find the joist with a stud finder or by tapping. Joists in a basement are usually 2×8 or 2×10 lumber running perpendicular to the beam. The panel bracket screws into the face of the joist, not into the drywall or the subfloor above.
Keep at least 2 inches of clearance between the panel's back surface and the joist or subfloor. Most panels need this gap for air circulation behind the heating element. Check the manufacturer's clearance spec; some panels need 3 or 4 inches.
Hang the panel so its face points down at the spot you want to warm. If the joist is 8 feet above the floor and you sit at a desk, the panel face should be roughly 6 to 7 feet above your head. That puts you inside the effective cone of infrared radiation.
If you cannot find a joist at the right spot, you can screw a short 2×4 cross-brace between two joists and mount the panel to that. This is a common trick in basements where the joist spacing does not line up with where you want the heat.

Spot heating, not whole-room heating
This is the most important idea in this article. In an unfinished basement, do not try to heat the entire room to 70 °F. The concrete walls and floor will absorb that heat faster than any panel can replace it, and your electric bill will climb without you feeling comfortable.
Instead, heat the spot where you sit or stand. A 400 W panel mounted on the ceiling above your desk warms you from the shoulders down. The rest of the room stays at 55 or 58 °F. You do not notice, because your body is warm.
This is the same principle as a campfire. You do not heat the entire forest. You heat the person sitting near the fire. Infrared panels work the same way: they radiate energy in a cone, and anything inside that cone warms up. Anything outside it stays at ambient temperature.
For a basement workshop, you might mount one panel above the workbench and a second above the assembly table. For a home office, one panel above the desk is usually enough. For a laundry area, one panel above the folding table keeps you comfortable while you work.
A typical setup for a 12 by 15 basement room
Here is a concrete example you can copy. The room is 12 feet by 15 feet, with bare concrete walls and floor, exposed joists overhead, and a dehumidifier running in summer. You use it as a home office for about 6 hours a day.
The panel: a 400 W infrared panel with a damp-location listing (UL or ETL marked "suitable for damp locations"), IP44 or higher, with a mounting bracket rated for ceiling installation.
The mount: screwed into a 2×10 joist, 2 inches of clearance behind the panel, face pointing down at the desk. The panel sits about 7 feet above the floor.
The circuit: a standard 120 V, 15-amp circuit. The panel draws 400 W, which is 3.3 amps. The circuit can carry 1,800 W total (15 amps × 120 V), so the panel uses about 22 percent of the circuit. You can still run a lamp, a computer, and a small space heater on the same circuit without tripping the breaker.
The control: a plug-in timer or a smart plug that turns the panel on 15 minutes before you sit down and off when you leave. This avoids running it all day.
The result: you feel warm at your desk within 10 minutes. The room air stays at 58 to 60 °F. Your feet are not cold because the panel radiates downward onto your lap and legs.
How many watts you need
For an unfinished basement, plan on 1.5 to 2 watts per square foot of floor area. This is roughly double the 0.7 to 1 watt per square foot you would use in a finished, insulated room. The extra watts account for the cold concrete surfaces pulling heat away.
Here is the math for common basement sizes:
A 10 by 12 room (120 square feet): 180 to 240 watts. One 300 W panel is enough.
A 12 by 15 room (180 square feet): 270 to 360 watts. One 400 W panel covers it.
A 15 by 20 room (300 square feet): 450 to 600 watts. One 600 W panel, or two 300 W panels aimed at different spots.
A 20 by 25 room (500 square feet): 750 to 1,000 watts. Two 500 W panels, or one 600 W and one 400 W panel.
These numbers assume you are spot heating, not trying to warm the entire room to 70 °F. If you want the whole room warm, multiply by two or three and consider whether a mini split is a better choice.
Wattage calculator for an unfinished basement
Enter your room dimensions and the calculator estimates the panel wattage you need for spot heating. It assumes bare concrete walls and floor, 8-foot ceiling, and no insulation.
Estimated panel wattage W
What it costs to run per month
The running cost depends on three numbers: the panel's wattage, how many hours per day you run it, and your local electricity rate. US residential rates range from about 10 cents per kWh in parts of the Pacific Northwest to 25 cents per kWh in Hawaii and parts of the Northeast. The national average sits near 16 cents per kWh.
Here is the formula:
Monthly cost = (watts ÷ 1,000) × hours per day × days per month × rate per kWh
For a 400 W panel running 6 hours a day, 30 days a month, at 16 cents per kWh:
(400 ÷ 1,000) × 6 × 30 × 0.16 = 0.4 × 6 × 30 × 0.16 = $11.52 per month
That is roughly the cost of running a desktop computer for the same hours. A 1,500 W space heater running the same 6 hours would cost $43.20 per month, nearly four times as much, because it runs at full power the entire time while the panel cycles on and off as a thermostat or timer controls it.
Monthly running cost calculator
Enter your panel wattage, daily run time and local electricity rate to see what the panel adds to your monthly bill.
Monthly cost $
When a panel is the wrong choice for your basement
A panel is not always the right answer. Here is when to look elsewhere:
If you want the entire basement warm for a family room or a guest bedroom, a ductless mini split is a better choice. A 9,000 BTU mini split costs $1,500 to $3,000 installed but heats the whole room efficiently, using about 700 to 900 watts to deliver 9,000 BTU of heat. A panel cannot match that output for whole-room comfort.
If you only use the basement for an hour a day and just need to take the chill off, a $40 ceramic space heater is simpler and cheaper. You do not need a panel for that.
If your basement has active water intrusion, a sump pump running, or a floor that stays wet, fix the water problem first. No heater works well in a wet room, and a damp-location panel is not a waterproof panel.
If your electrical panel is old and the circuit you want to use is already loaded near 15 amps, adding a 400 W panel might trip the breaker. Check the circuit load before you buy. A 15-amp circuit at 120 V carries 1,800 watts total. If you already have a 1,200 W dehumidifier and a 400 W freezer on that circuit, you have 200 watts of headroom left, which is not enough for a 400 W panel.
Why a panel works well in an unfinished basement
- Heats you directly, not the concrete, so you feel warm even when the room air stays at 58 °F
- Takes no floor space, which matters in a basement used for storage or a workshop
- Silent, no fan, no dust circulation, good for allergy-sensitive households
- Draws 300 to 600 watts, far less than a 1,500 W space heater running at full blast
- Mounts on the ceiling between joists with two screws, no wall drilling into concrete
- Plug-in 120 V models need no electrician and can move with you if you rent
Where a panel falls short
- Does not warm the whole room, so it is wrong for a family room or guest bedroom
- Needs a damp-location listing, which narrows your choices and can cost more
- Ceiling mounting requires finding a joist and leaving clearance, which takes an afternoon of work
- If the circuit is already loaded, you may need a second circuit or a 240 V hardwired panel
- Does not address moisture; you still need a dehumidifier or a sealed slab
Common questions about heating an unfinished basement
Can I use a regular space heater in an unfinished basement?
You can, but it is inefficient. A space heater warms the air, and the concrete walls and floor absorb that heat within minutes. You end up running the heater at full power for hours and still feeling cold at your feet. An infrared panel warms your body directly, so you feel comfortable at a lower power draw.
Do I need a special panel for a basement?
Yes. Look for a UL, ETL, or CSA listing that says "suitable for damp locations," or an IP rating of IP44 or higher. A panel rated for dry locations only should not go in an unfinished basement where humidity swings seasonally.
Can I mount a panel on a concrete wall?
You can, but it is harder. You need a masonry anchor and a drill with a carbide bit. Ceiling mounting between exposed joists is easier because you screw into wood. It also puts the panel above you, which is where infrared radiation works best.
How high should the panel be off the floor?
Mount the panel face 6 to 7 feet above the floor if you sit at a desk or workbench. This puts you inside the cone of infrared radiation. If the joists are 8 feet up, the panel face will be about 7 feet above the floor after you account for the bracket and clearance.
Will a panel help with the damp smell?
No. A panel does not reduce humidity. Use a dehumidifier to bring relative humidity below 55 percent. Once the air is dry, the panel makes the room feel warmer at a lower air temperature, but it is not a substitute for moisture control.
Can I plug a panel into a regular outlet?
Yes, if the panel is a 120 V plug-in model and your circuit has enough capacity. A 400 W panel draws 3.3 amps. A standard 15-amp circuit can carry 1,800 watts total. Check what else is on that circuit before you add the panel.